


The Music Room
Mayfair, London

The Music Room
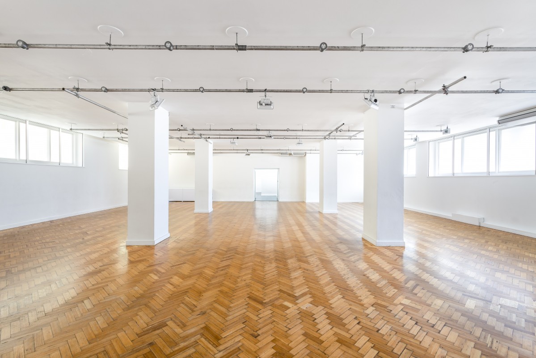
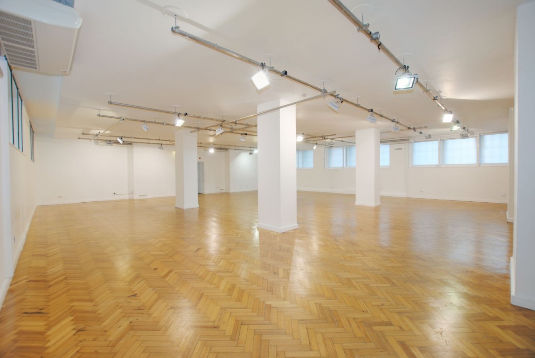
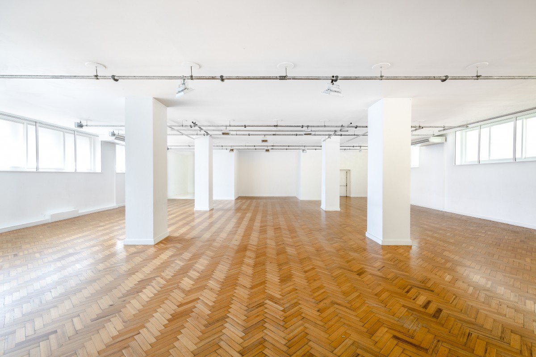
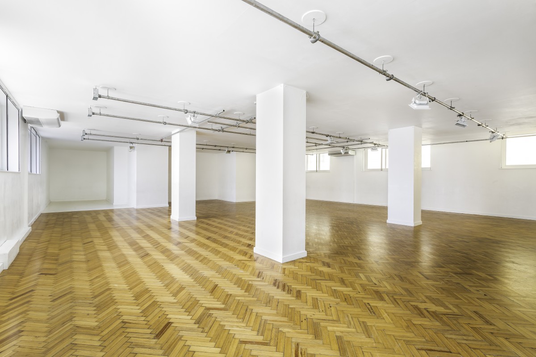
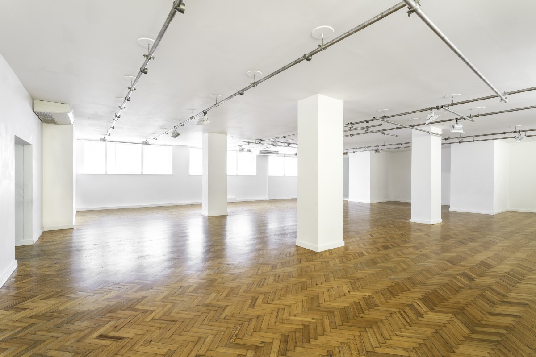
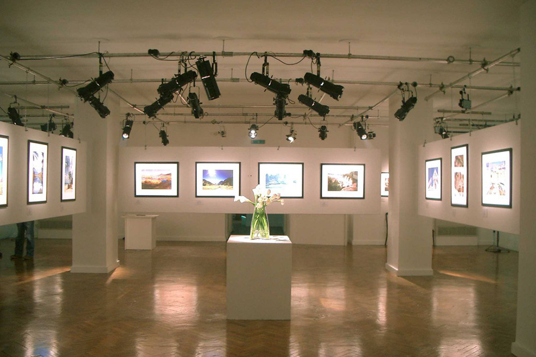
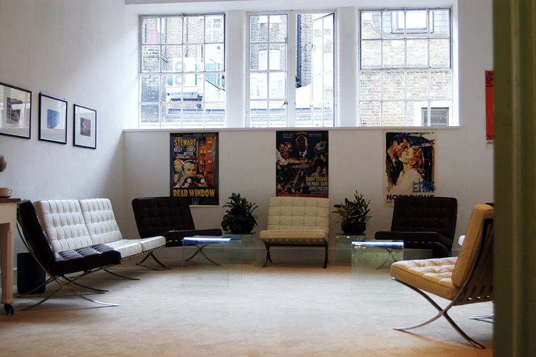
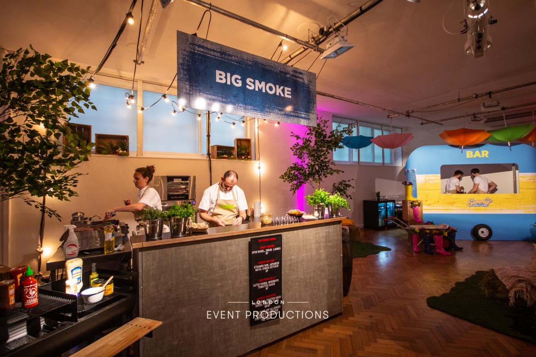
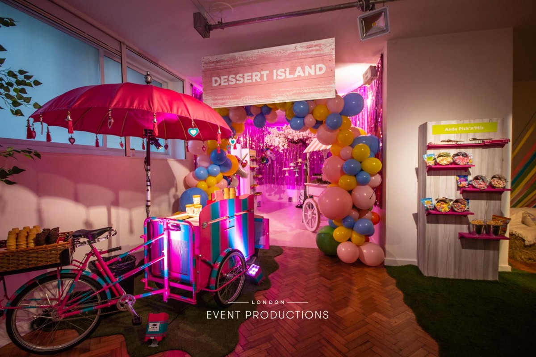
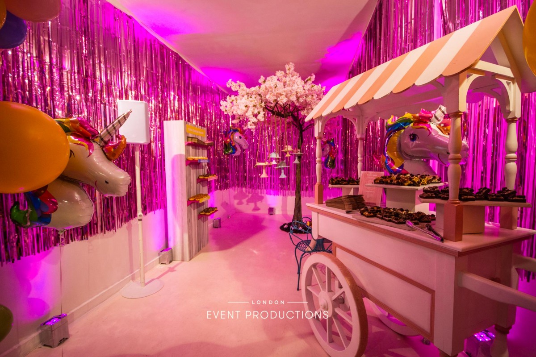
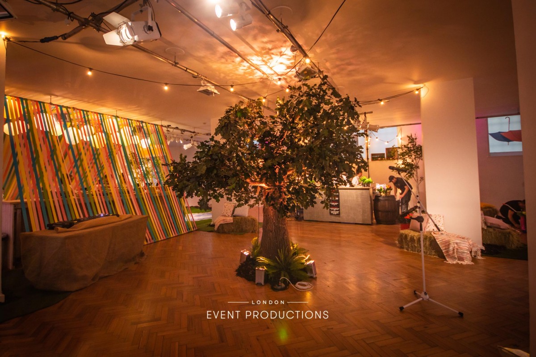
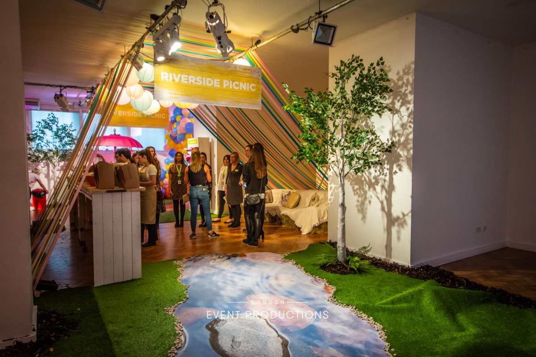
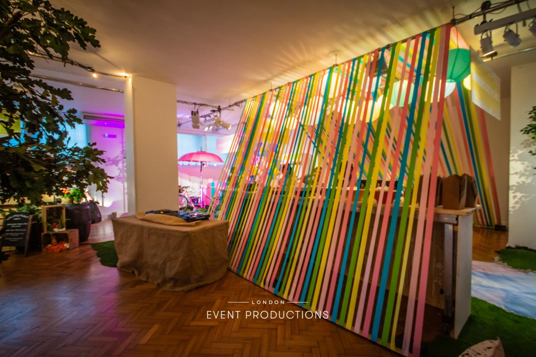
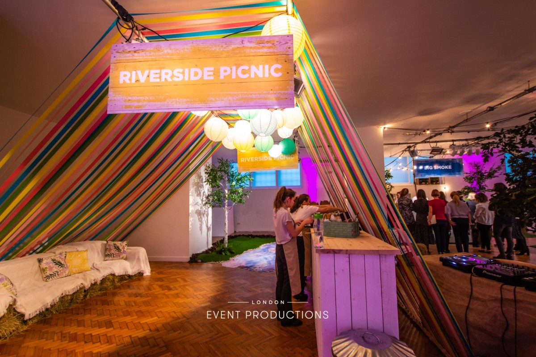
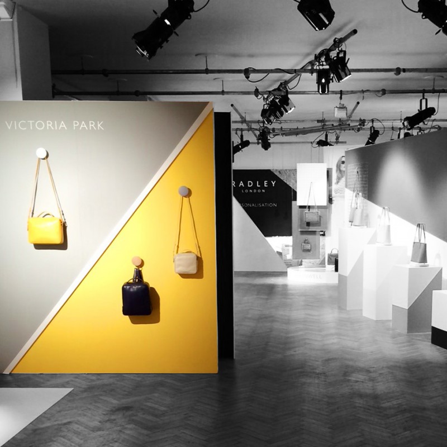
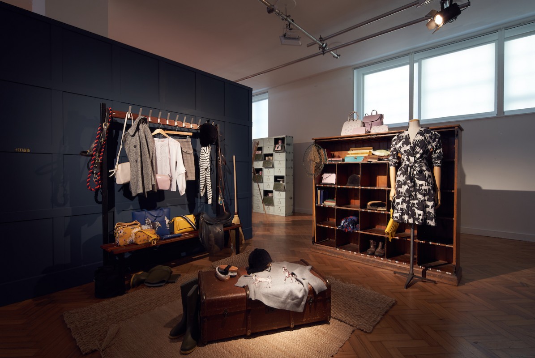
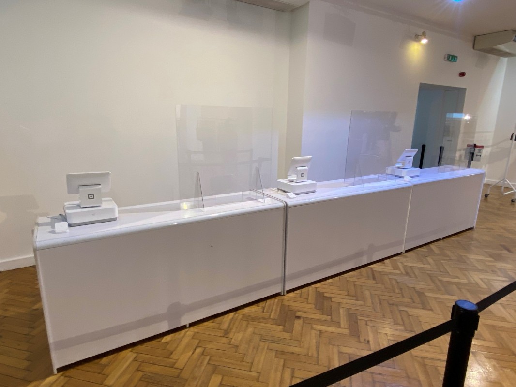
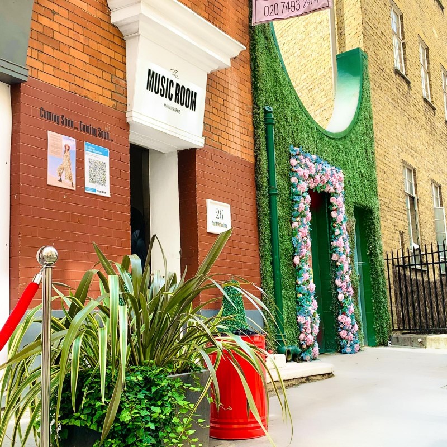
The Music Room is a truly versatile gem: perfect for exhibitions, events, concerts and conferences.
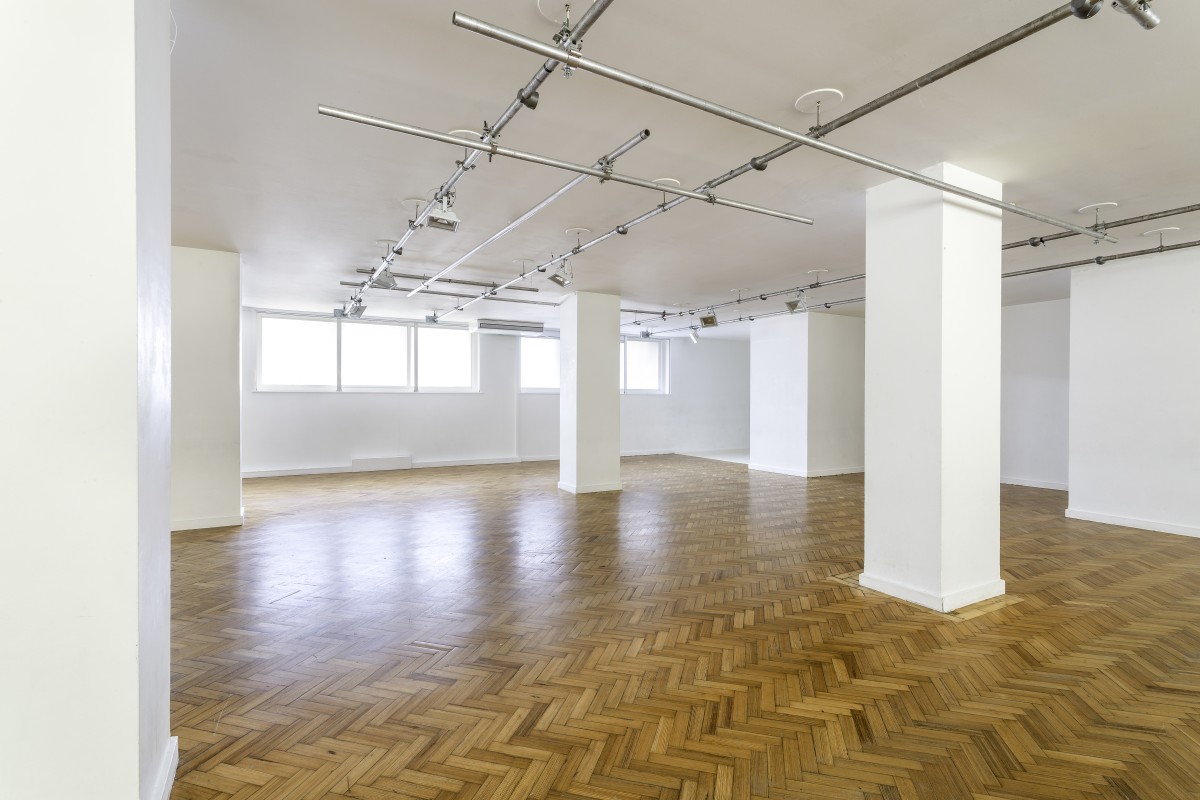
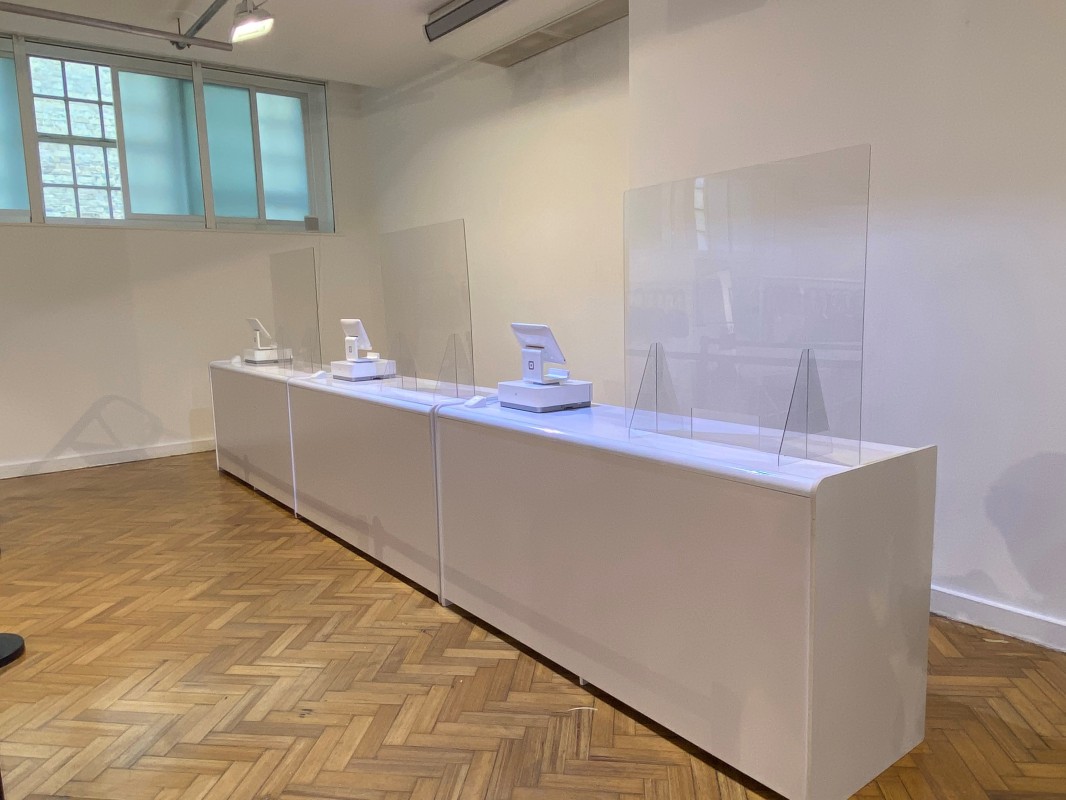
The venue comprises of 3,800 square feet and has two galleries. Gallery 1 is used by clients as the main event room and Gallery 2 is most often used as a break out space or catering area dependant on Client’s needs.
Key features of the venue include:
Gallery 1
- 310 m2 (3,335 ft2)
- Six 12 metre long internally wired lighting bars fitted with six 10amp sockets per bar, controlled by Unison 36 channel dimmer unit with a DMX connector point. Loading: 500kg safe working load per bar evenly spread
- 2x32amp ring mains with 28 double sockets
- Precision black out blinds
- Invisible Hooks situated around perimeter, at ceiling height for hanging signage/ dressings
Gallery 2
- 45 m2 (484 ft2)
- High level strip lighting
- 1x32amp ring main with 11 double sockets. 2x32amp commando cooker sockets
Other features
- Wi-Fi 100 Mbps
- Acoustic soundproofing to 89 dBA
- Fixings and installations: An integral plywood band is located in the upper part of the walls and columns.
- Parquet flooring matt varnish.
- Bright, light, airy. Attractive loft style double glazed windows.
Styles & Features
- Wooden Floor
- White Wall
- Blank Canvas
- Blackout
Studio Plans
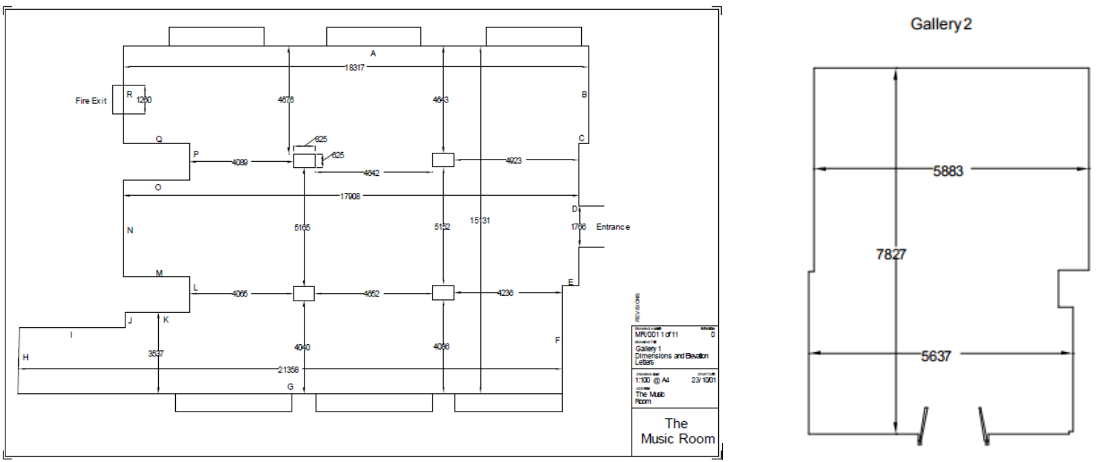
Size in sq ft: 3,800 sq ft
Size Range: 2,500 - 5,000 sq ft
Capacity
Address & Contact
Location
The Music Room
26 South Molton Lane
Mayfair
London
W1K 5LF
020 7493 2474
Find the studio online...
https://www.themusicroom.co.uk/
 Parking
 Nearest Station